Cameron Hayes · 18 October 2026
Tracing the evolution of shared amenity spaces in contemporary skyscraper residences
Shared amenity spaces in skyscraper residences have shifted from basic functional areas to complex communal environments that support daily living, and this progression reflects broader changes in urban density along with resident expectations. Developers first introduced shared facilities in the early 20th century when high-rise buildings emerged in major cities, and those initial offerings included lobbies plus laundry rooms that allowed residents to interact outside individual apartments.
Foundations in the mid-20th century
Postwar construction boomed across North America and Europe, so architects expanded shared zones to include rooftop terraces and recreation rooms while addressing growing populations in vertical structures. Data from urban planning records indicate that buildings constructed between 1950 and 1970 often featured ground-level lounges, and these spaces helped foster community in dense neighborhoods where private outdoor areas remained scarce. Researchers at institutions such as the University of Melbourne have tracked how amenity design responded to zoning regulations that encouraged mixed-use elements, and this approach allowed developers to maximize floor space while meeting local requirements.
Expansion during the late 20th century
By the 1980s and 1990s luxury high-rises incorporated gyms, swimming pools, and concierge services as standard features, and this shift coincided with rising incomes in financial centers like New York and Singapore. Observers note that competition among developers drove the inclusion of more elaborate offerings such as business centers and entertainment lounges, while residents gained access to facilities previously available only in hotels. Statistics Canada reports from that era show increased investment in residential towers with centralized amenity floors, and these additions helped differentiate properties in competitive markets.
Contemporary innovations and data trends
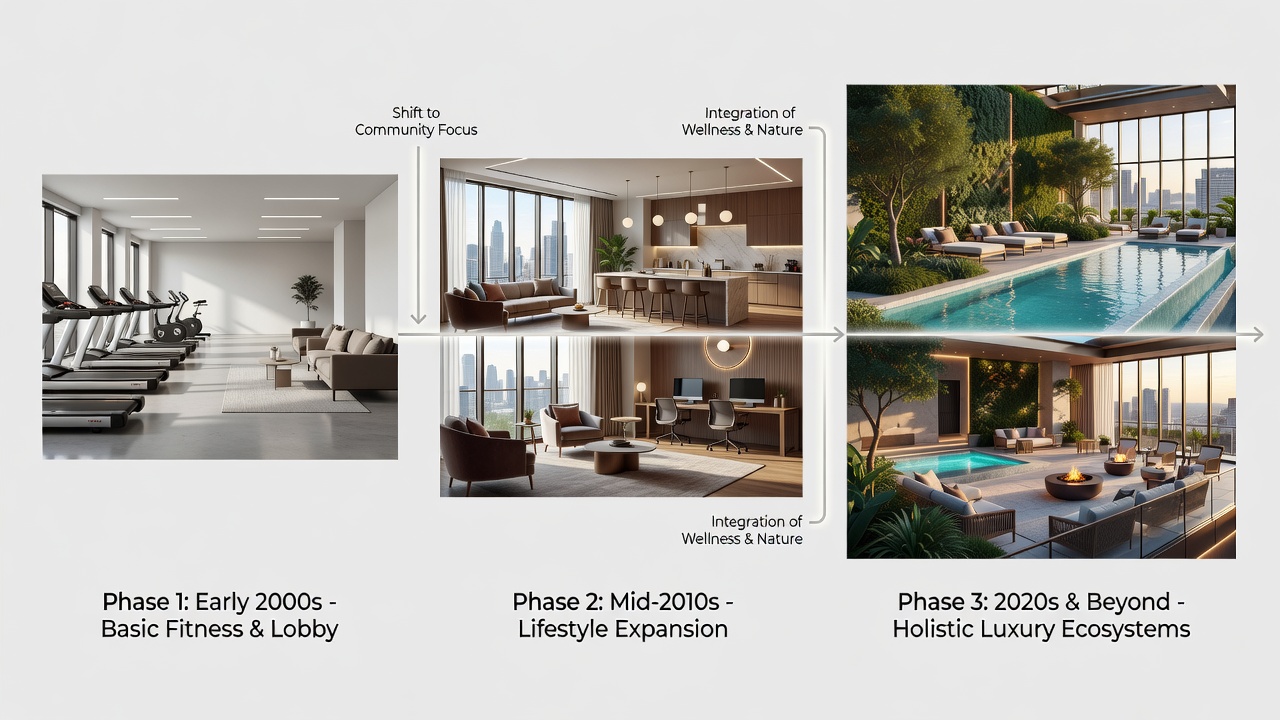
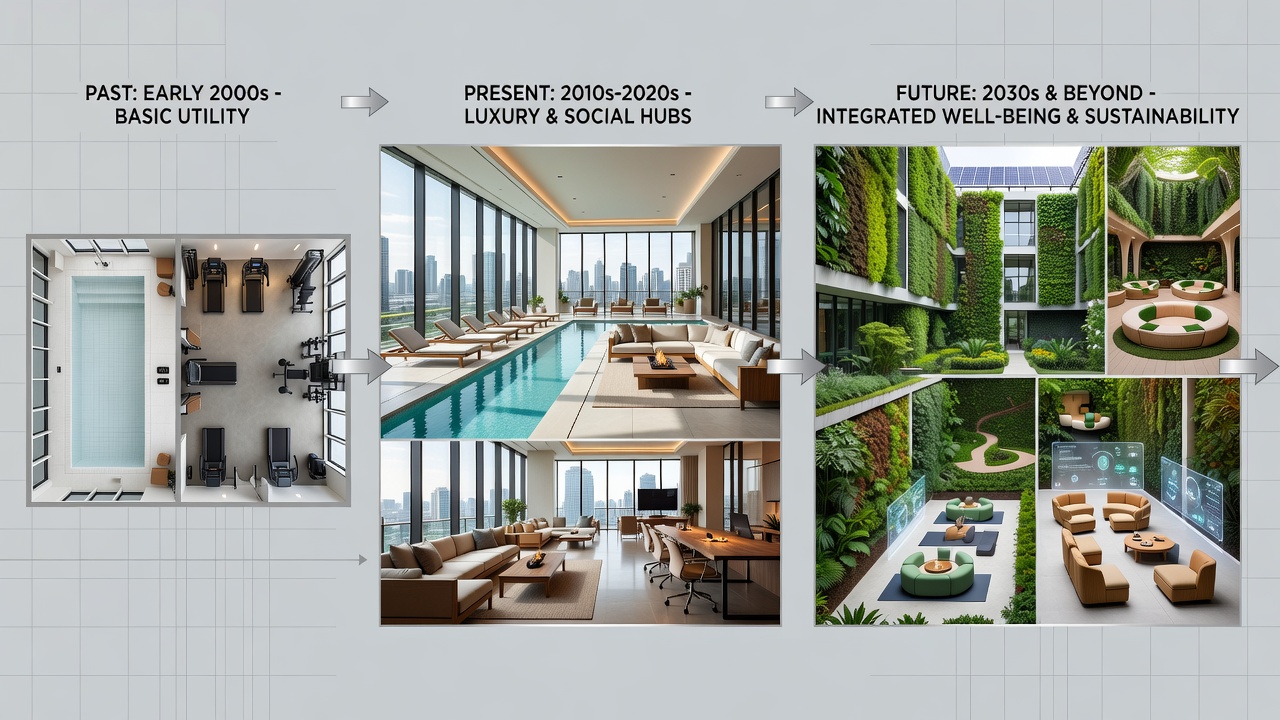
Contemporary skyscrapers integrate wellness centers, co-working areas, and green roofs as core components, and these elements address both health priorities and environmental standards that gained prominence after 2010. According to findings from the Council on Tall Buildings and Urban Habitat, towers completed since 2015 allocate roughly 15 to 20 percent of total floor area to shared amenities in many Asian and Australian markets, and this allocation supports higher occupancy rates in vertical communities. Designers now connect these spaces through vertical circulation systems that encourage movement between floors, while smart booking systems manage usage and reduce conflicts among residents.
October 2026 data releases from the European Commission on urban housing highlight continued growth in amenity square footage per resident, and projects in cities such as London and Toronto demonstrate how pandemic-era adaptations like outdoor terraces and ventilation upgrades became permanent fixtures. Those who've studied these buildings note that flexible multipurpose rooms now replace single-use spaces in many new developments, allowing conversion between fitness classes and social events without major renovations. Industry reports further reveal that sustainability certifications often require measurable green space integration, and this requirement pushes architects toward living walls plus rainwater harvesting systems within amenity zones.
Regional variations and future patterns
North American projects emphasize private dining rooms and pet facilities alongside traditional pools, whereas European designs favor compact shared kitchens and bike storage that align with denser public transit networks. Australian examples incorporate extensive outdoor decks suited to local climates, and these differences stem from regulatory frameworks plus cultural preferences documented in academic studies. Yet integration of technology continues across regions, with apps controlling access to gyms and lounges while tracking energy consumption in real time.
Conclusion
The trajectory of shared amenity spaces shows steady expansion driven by demographic shifts and regulatory changes, and ongoing projects suggest continued refinement through modular designs that adapt to emerging needs. Evidence from multiple continents confirms that these areas now function as extensions of private living quarters, supporting both individual routines and collective interactions within vertical residences.